
A common question asked by Melbourne homeowners when they are planning a renovation is, “Do I need a permit?”
The rules around this are not always obvious & there can be significant consequences if you get it wrong.
In short most significant renovations in Victoria require a building permit, and in some instances can also require a planning permit from your local council.
There are exceptions, so understanding where your project sits before work begins can save you time, stress & money.
The following guide covers everything you need to know regarding building & planning permits in Victoria – when they are required, what is exempt, what it costs, how long the process takes and also the consequences if you do not obtain the relevant permits.
A lot of people do not realise there are two different types of approvals in Victoria and they serve completely different purposes. Many homeowners confuse them or assume getting one means they don’t need the other.
A planning permit dictates what you can build and where on your property, considering its impact on the surroundings. A building permit dictates how you build it, ensuring it’s safe and compliant with construction standards.
In practical terms:
Some projects need both. Some only need a building permit. A small number needs neither. And importantly, getting one doesn’t automatically mean you don’t need the other — you might need to go through both processes separately.
Victorian law requires a building permit for a wide range of projects, including new home constructions, home extensions such as adding a second storey or veranda, renovations involving structural changes like removing walls or altering windows, demolition work, and external works like swimming pools, decks, or retaining walls over a certain height.
Here’s a practical breakdown by project type:

Any renovation involving structural elements of your home requires a permit without exception. This includes removing or modifying load-bearing walls, adding new rooms or extensions, and altering roof structures. Even seemingly minor changes like installing skylights often require permits.
If you’re opening up a kitchen to create an open-plan living area by removing a wall, you need a building permit — full stop. Whether that wall is load-bearing or not doesn’t change the permit requirement, though it does affect the structural engineering involved.
Any extension to your home’s footprint requires a building permit. This includes:
There are no exemptions for extensions based on size alone. Even a small addition that adds floor area to your home requires a permit.
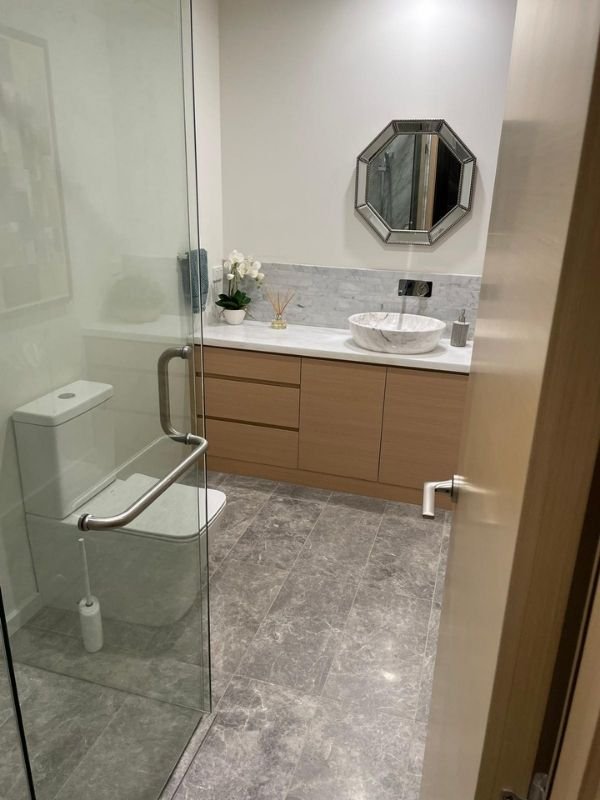
This is where homeowners are often surprised. A full bathroom or kitchen renovation — one that involves licensed plumbing work, electrical changes, and structural elements — generally does require a building permit in Victoria.
However, the permit is usually managed as part of the trade licensing and compliance process. Your licensed plumber issues a Certificate of Compliance for plumbing work. Your licensed electrician does the same for electrical. And if the renovation involves structural changes, a building permit from a registered Building Surveyor is required before work begins.
A purely cosmetic bathroom refresh — new tapware, new vanity in the same position, repainting — generally doesn’t require a building permit, provided no structural or licensed trade work is involved.
Decks and patios are a common grey area. The general rule in Victoria is:
Some minor works are exempt from requiring a building permit, provided they don’t impact the structural integrity or safety of the building. Examples include small garden sheds or pergolas under specific size limits, minor non-structural renovations such as painting or replacing cabinetry, and certain types of fencing or paving work. However, the rules around exemptions vary by local council.
Not everything triggers a permit requirement. Works that are generally exempt in Victoria include:
The practical test is this: if the work involves the structural integrity of the building, adds floor area, modifies services like plumbing and electrical beyond like-for-like replacement, or changes the external appearance of the property in a heritage area, assume a permit is required until you’ve confirmed otherwise.
When in doubt, ask. A quick call to a registered building surveyor costs nothing and can save you from a very expensive mistake.
Planning permits are where things get more location-specific. Whether you need one depends heavily on your council area, your property’s zoning, and whether any overlays apply to your land.
Properties within a Heritage Overlay or Neighbourhood Character Overlay typically require a planning permit for any external alterations — even those at the rear of the property. This is particularly common in suburbs like Hawthorn, Kew, Balwyn, and Northcote.
For most standard Melbourne residential zones with no relevant overlays, you may not need a planning permit for a straightforward extension or renovation. But if any of the following apply, check with your council before assuming you’re in the clear:
To check what overlays apply to your property, visit the Planning Maps Online tool at Planning Victoria (planning.vic.gov.au) and search your address. It takes about two minutes and will tell you exactly what zones and overlays apply.
This is important. Undertaking permit-required work without approval is an offence in Victoria and can result in fines, orders to demolish, and complications when selling your property.
In real terms, the consequences of skipping a permit when one was required include:
Fines and enforcement action. The Building and Plumbing Commission (BPC) can issue fines for unpermitted works, and councils can issue orders requiring you to either obtain a permit retrospectively or demolish the works entirely.
Retrospective permit costs. Getting a building permit after the work is done — called a Section 77 order — is significantly more expensive than getting one upfront. It often requires opening walls to allow inspections, which means repairing work you’ve already completed.
Selling complications. When you sell your property in Victoria, your conveyancer will check council records for any outstanding building orders or unapproved works. Unpermitted renovations can delay or derail a sale, or require significant price reductions to compensate the buyer for the risk they’re taking on.
Insurance issues. If something goes wrong — a structural failure, a fire, a flood — your home insurance may not cover damage relating to unpermitted work. This is a serious risk that homeowners often don’t consider until it’s too late.
It is just a small renovation, so I do not need a permit” is one of the most common misconceptions. Even small extensions usually require a building permit. Skipping it can cause big issues if you ever want to sell.
Building permit costs in Victoria depend on the scope and value of the work, and whether you use a private building surveyor or go through your local council.
Here’s a general guide for 2026:
As a rough guide for a standard Melbourne renovation or extension:
Project Type | Approximate Permit Cost |
Bathroom or kitchen renovation (with structural work) | $1,500 – $2,500 |
Ground-floor extension (up to 60m²) | $2,000 – $4,000 |
Second-storey addition | $3,000 – $5,500 |
Full home renovation | $2,500 – $5,000 |
These figures cover the permit itself. They don’t include structural engineering drawings or architectural documentation, which are typically required as part of the permit application.
Permit timelines in Melbourne vary depending on the complexity of the project and whether a planning permit is also required.
For a straightforward building permit through a private building surveyor:
The most effective way to manage permit timelines is to engage a building designer or architect to prepare compliant documentation before lodging, rather than going back and forth with the surveyor on revisions. Well-prepared applications are processed significantly faster.
For most Melbourne homeowners working with a registered renovation company, the builder handles the building permit process on your behalf as part of the project. This includes engaging the building surveyor, submitting documentation, and coordinating the required inspections at each stage of construction.
If a planning permit is also required, a building designer or architect typically prepares the application and manages the council process. This adds to the overall pre-construction timeline but is a necessary step for certain project types and locations.
At Renovation Pro, we manage the permit process for all projects that require one — from initial assessment of what’s needed, through to coordinating inspections at the right stages of construction. You don’t need to navigate the permit system yourself; that’s part of what we do.
Work Type | Building Permit Required? | Planning Permit May Be Required? |
Full bathroom renovation (structural/plumbing changes) | Yes | No (unless heritage overlay) |
Kitchen renovation (plumbing relocation, wall changes) | Yes | No (unless heritage overlay) |
Removing a load-bearing wall | Yes | No |
Ground-floor rear extension | Yes | Possibly (check setbacks and overlays) |
Second-storey addition | Yes | Possibly (check setbacks and overlays) |
New deck above 800mm | Yes | Possibly |
Pergola (under size limits) | Usually No | Possibly (heritage areas) |
Internal cosmetic renovation (painting, flooring, cabinetry) | No | No |
Like-for-like fixture replacement | No | No |
Small garden shed under 10m² | No | No |
The permit process in Victoria isn’t designed to make renovating difficult — it exists to make sure the work is done safely, structurally soundly, and in a way that protects your home’s value for the long term. An unpermitted renovation might save time upfront, but it creates real legal, financial, and safety risks that aren’t worth taking.
If you’re not sure whether your project needs a permit, the simplest thing to do is ask a registered building surveyor or speak to your renovation company early. At Renovation Pro, we assess permit requirements as part of our initial project consultation, so you know exactly what’s needed before any decisions are made.
We carry out bathroom renovations, kitchen renovations, alterations, full home renovations, and extensions across Melbourne, and we handle the permit process as part of every project that requires one. If you’re planning a renovation and want to understand what permits apply to your specific property, get in touch for a free consultation.
This article provides general guidance on building and planning permit requirements in Victoria as of 2026. Permit requirements vary by project type, council area, and property overlays. Always confirm requirements with a registered building surveyor or your local council before commencing work. For current regulations, refer to the Victorian Building and Plumbing Commission (BPC) and Planning Victoria.